
Renovation Planning for Downtown Toronto's Century Homes and Tight-Lot Properties
Request a free quote for a renovation plan that accounts for downtown Toronto's old masonry, party walls, and limited site access.
Email Us for a Free Estimate
Renovating in Toronto's Oldest, Densest Housing Stock
Downtown Toronto presents a renovation environment unlike anywhere else in the GTA: century-old semi-detached and row homes with shared party walls, narrow lots with almost no side-yard access, and masonry construction that behaves very differently from wood-frame suburban building. Getting this wrong isn't cosmetic — it risks a neighbour's wall or an unsafe structural condition.
Party wall and shared structure considerations
Many downtown Toronto homes share a structural wall with the property next door. Any renovation touching that wall — including some basement underpinning and structural openings — requires careful assessment and, often, coordination with the adjoining property owner.
Old masonry behaviour
Century-old brick and stone construction moves, breathes, and handles moisture differently than modern wood-frame walls. Sealing old masonry with the wrong materials traps moisture and accelerates deterioration — a mistake we specifically design around.
Tight-site access and logistics
Narrow lots, limited parking, and laneway access mean material delivery and demolition disposal have to be planned differently than a suburban job. We sequence deliveries and site logistics around these constraints from the outset.
Toronto's older permitting and heritage overlays
Downtown properties are more likely to fall under heritage designation or require committee of adjustment review for additions. We confirm this status before finalizing any exterior scope.
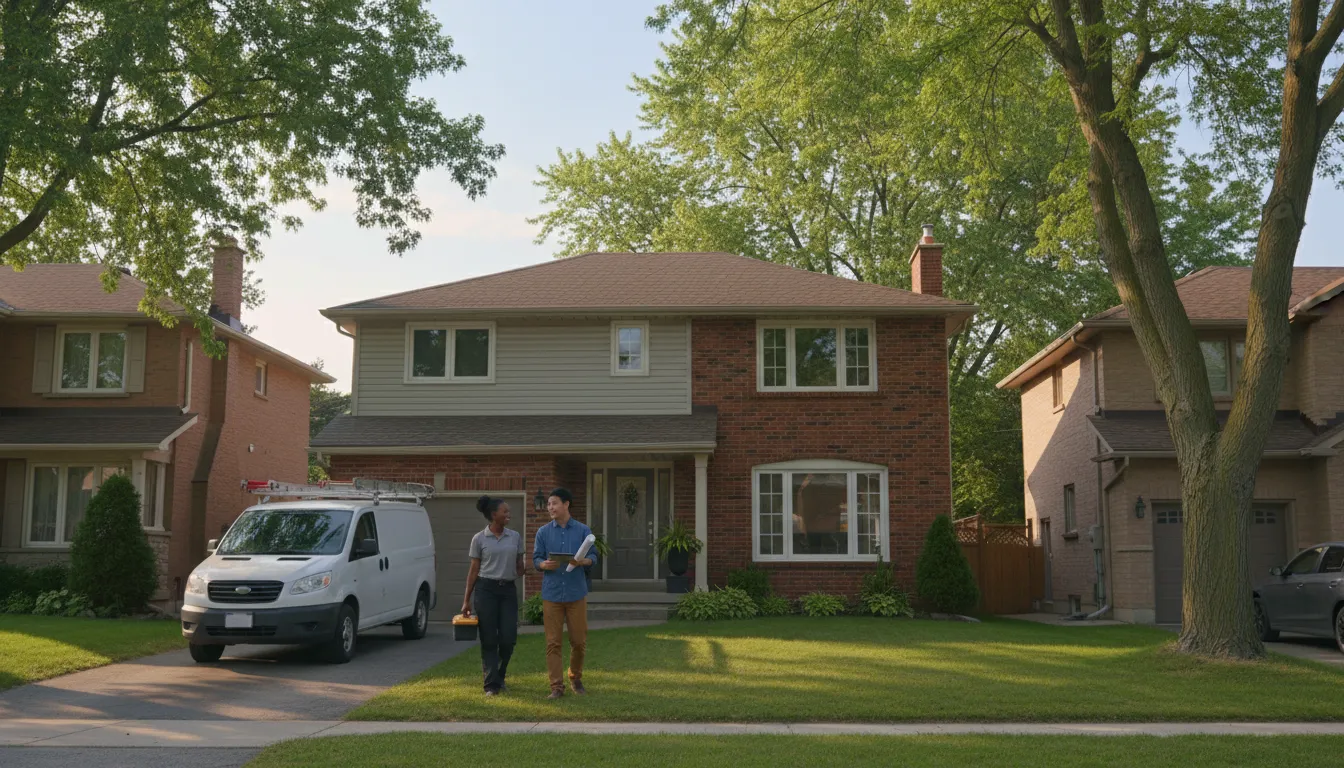
Underpinning and Basement Work Beside a Shared Party Wall
Lowering a basement floor or underpinning a foundation in a downtown semi-detached home means working directly adjacent to a wall shared with the neighbouring property. Done without proper engineering, this risks destabilizing both homes' foundations — a serious and costly failure mode unique to this kind of dense, older housing.
Engineered Underpinning Sequenced for Party-Wall Safety
We work from an engineered underpinning plan that sequences excavation in controlled sections, never opening more of the foundation than can be safely supported at once. Where required, we coordinate with the adjoining property owner and their representative before work begins. This is not a step we skip to save time.
Why Downtown Toronto Homeowners Choose Build Vision
Downtown Toronto's density and older construction demand a level of structural caution that suburban renovation work doesn't require.
Licensed & Insured
Fully licensed and insured for renovation work in the City of Toronto.
Party-Wall Structural Care
Underpinning and structural work is engineered and sequenced to protect shared walls.
Old-Masonry Expertise
We use moisture-appropriate materials and methods for century-old brick and stone.
Tight-Site Logistics Planning
Deliveries and demolition disposal are planned around narrow-lot access.
Heritage & Committee Awareness
We confirm heritage designation status before scoping exterior changes.
Documented, Engineered Scope
Every structural project includes a clear written and engineered plan.
Renovation Questions from Downtown Toronto Homeowners
Is it safe to underpin a basement in a downtown Toronto semi-detached home?
It can be done safely, but only with an engineered plan that sequences excavation in controlled sections to avoid destabilizing the shared party wall. This is not a job for an unplanned approach.
Do I need to notify my neighbour before renovation work touching a shared wall?
In many cases, yes, and formal coordination may be required depending on the scope. We identify this requirement during planning and manage the process.
How do you renovate old masonry without trapping moisture?
We use vapour-permeable materials and methods suited to how century-old brick and stone actually manage moisture, rather than applying modern wood-frame sealing approaches that trap water inside masonry walls.
Is my downtown Toronto home likely to have heritage restrictions?
It's common in this area, so we confirm designation status before finalizing any exterior renovation scope.
Can you renovate a home with no side-yard access for equipment?
Yes — we plan material delivery, demolition disposal, and site logistics specifically around narrow-lot and laneway-access conditions common downtown.
5 regions · 28 areas served
Serving Downtown Toronto & the Entire GTA
You're viewing Downtown Toronto — our whole coverage network is below, with your area marked.
Renovate Your Downtown Toronto Home With Engineered Confidence
Reach out for a free quote — we'll assess your property's structural and access specifics before proposing a scope.
Email Us for a Free EstimateProudly Serving Downtown Toronto, ON
Local, on-time service throughout Downtown Toronto and the surrounding area.