
Renovation Services Across the City of Toronto
From century-old homes in the older neighbourhoods to postwar bungalows and infill builds, Toronto's housing stock demands a contractor who assesses before assuming.
Email Us for a Free Estimate
Renovation in a City With Some of Ontario's Oldest Housing Stock
The City of Toronto holds one of the widest ranges of housing age and construction type in the province, from pre-war brick homes with balloon framing to postwar bungalows and recent infill construction. A renovation approach that works for one era of construction often doesn't translate to another, which is why we start every Toronto project with an assessment specific to that home's construction period.
Century Home Considerations
Older Toronto homes often feature balloon framing, plaster walls, and foundations that predate modern moisture control standards, all of which change how we approach structural and finishing work.
Postwar Bungalow Renovations
Many Toronto neighbourhoods are built on postwar bungalow stock with smaller basements and older electrical systems, which often need capacity assessment before major mechanical additions.
Urban Lot Constraints
Narrower urban lots common across the city affect access for additions and material delivery, which we factor into scheduling and logistics from the outset.
Municipal Permit Navigation
We work within the City of Toronto's specific permit and zoning review process, which has its own timelines distinct from surrounding regional municipalities.
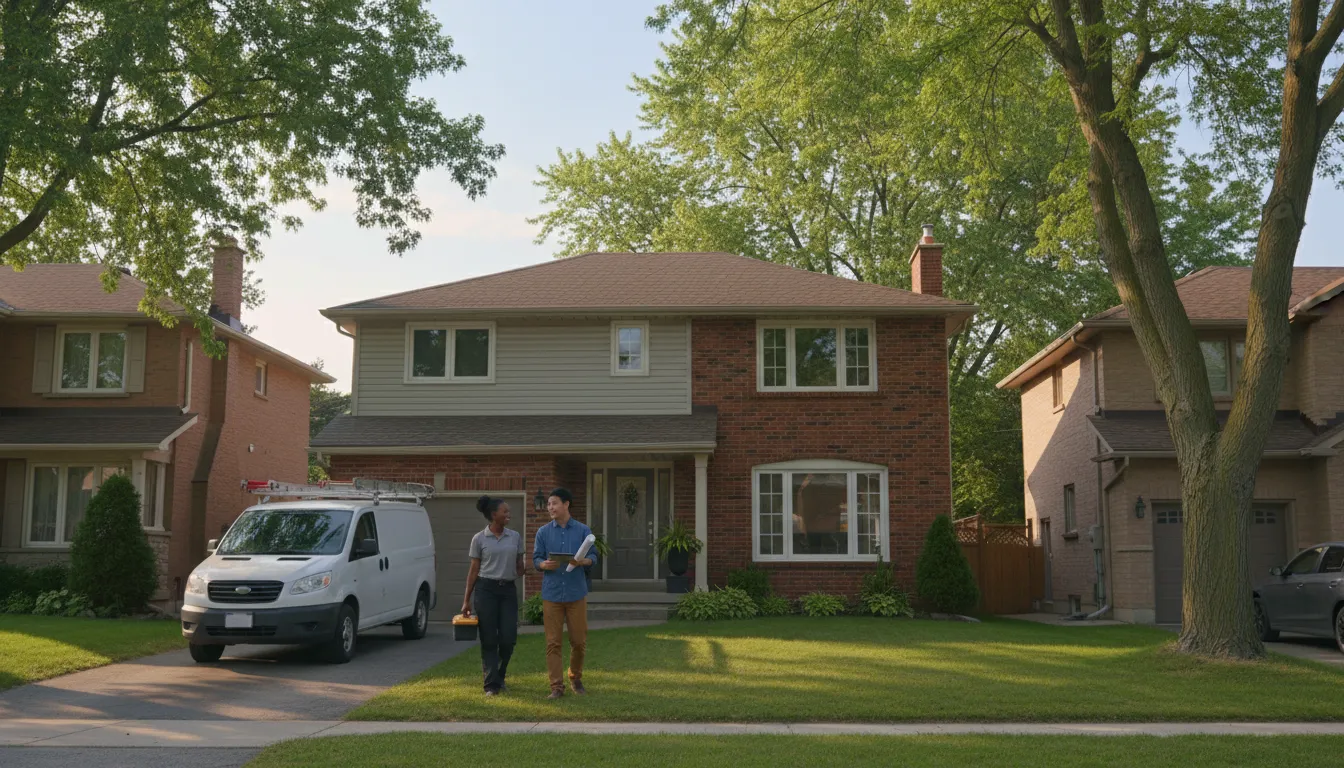
The Toronto-Specific Challenge: Renovating Homes Built to Older Standards
A significant share of Toronto's housing stock predates modern building codes, insulation standards, and moisture control practices. Renovating these homes without accounting for their original construction — knob-and-tube remnants, uninsulated fieldstone foundations, or plaster over lath — leads to problems that a newer-construction playbook simply doesn't anticipate.
Assessing Construction Era Before Finalizing Any Scope
We identify the construction era and specific building methods of your Toronto home before finalizing a renovation scope, so decisions about insulation, moisture control, and structural work are grounded in what's actually there rather than a generic assumption.
Why Homeowners Across City of Toronto Choose Build Vision
We adapt our approach to the specific housing stock and conditions found across the region.
Regionally Informed Scoping
We understand how housing stock varies across City of Toronto and scope accordingly.
Municipal Permit Familiarity
We navigate the specific permit process for each municipality within the region.
Written, Documented Quotes
Every scope and price is put in writing before work begins.
Seasonally Aware Scheduling
Freeze-thaw and curing timelines are factored into every schedule.
Respect for Local Housing Stock
Older and newer builds across the region are each assessed on their own construction.
Consistent Project Ownership
The team that scopes the project stays involved through completion.
Our Process for Projects Across City of Toronto
The same disciplined sequence applies to every municipality within the region.
- 1
Home Age and Construction Assessment
We identify the era and construction method of your specific Toronto home before scoping.
- 2
Scope and Permit Planning
We build a written scope that accounts for the City of Toronto's permit and zoning process.
- 3
Sequenced Construction
Work proceeds with attention to the specific structural and moisture conditions of older or newer Toronto housing stock.
- 4
Documentation Throughout
Photos of rough-in and structural conditions are kept on file before finishes close up the work.
- 5
Final Walkthrough
We review the completed project together and close out any required municipal inspections.
Common Renovation Issues We See Across City of Toronto
These patterns show up repeatedly in homes throughout the region, shaped by its housing stock and climate exposure.
Knob-and-Tube Remnants
Older Toronto homes sometimes retain partial knob-and-tube wiring that affects insurance and renovation electrical scope.
Uninsulated Fieldstone Foundations
Century homes often have fieldstone foundations with different moisture behaviour than poured concrete.
Plaster and Lath Walls
Renovation work in older homes needs different fastening and patching approaches than modern drywall.
Undersized Electrical Panels
Older homes frequently need panel capacity assessment before major kitchen or basement mechanical additions.
Narrow Lot Access Constraints
Urban lots can limit equipment and material access, affecting addition and major renovation logistics.
Aging Drainage and Weeping Tile
Older basements may have degraded or absent weeping tile systems that need assessment before finishing.
Mixed Renovation History
Homes renovated in multiple past decades often have inconsistent structural and moisture-control decisions layered on top of each other.
Questions About Renovating in City of Toronto
Do you work on century homes in older Toronto neighbourhoods?
Yes, we regularly assess and renovate homes with balloon framing, plaster walls, and fieldstone foundations, adjusting our approach to match the specific construction methods of that era.
How does the City of Toronto's permit process affect renovation timelines?
The city has its own zoning and permit review process distinct from surrounding regional municipalities, and we factor those specific timelines into our project scheduling from the start.
Can older electrical systems handle a modern kitchen or basement renovation?
Often they need an assessment first. Many older Toronto homes have panel capacity that doesn't support modern appliance loads, and we'll flag any required upgrades during the scoping stage.
Do narrow city lots limit what renovation work is possible?
Lot width and access can affect logistics for additions and larger renovations, and we account for this during planning rather than discovering it mid-project.
What neighbourhoods across Toronto do you serve?
We serve homeowners across the City of Toronto broadly, adjusting our approach to the specific housing stock found in each neighbourhood.
5 regions · 28 areas served
Communities We Serve in City of Toronto
City of Toronto is highlighted below — every community has its own local page, and we cover the rest of the GTA too.
Planning a Renovation in City of Toronto?
Email us the details of your project and we'll follow up with a scoped next step.
Email Us for a Free EstimateProudly Serving City of Toronto, ON
Local, on-time service throughout City of Toronto and the surrounding area.