
Renovation Planning for Brampton's Fast-Growing, Densely Mixed Housing Stock
Request a free quote and get a scope built around your home's actual construction era, not a generic template.
Email Us for a Free Estimate
Brampton's Housing Density Changes How Renovations Should Be Planned
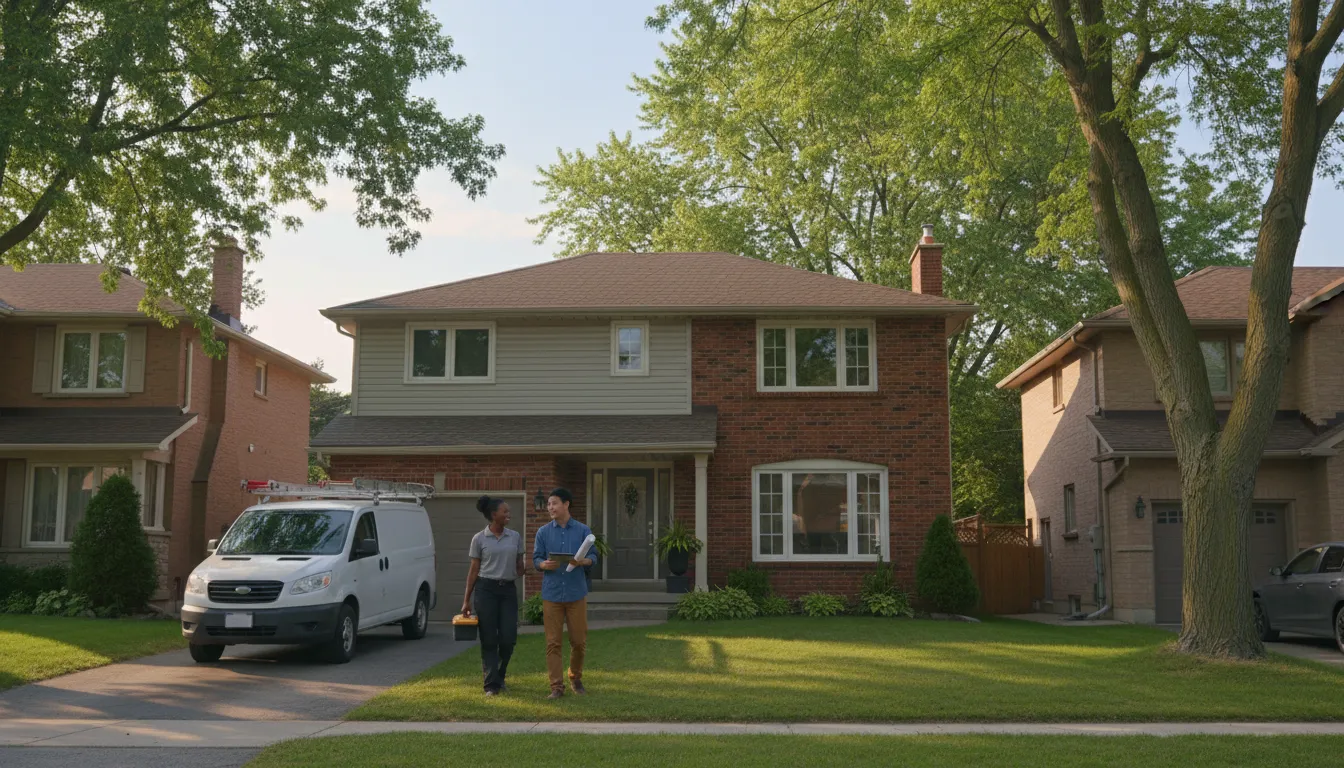
Brampton has grown faster than almost any other municipality in the GTA over the past two decades, which means a single street can have homes from four different construction eras standing side by side. That density also means shared-wall considerations, tighter lot lines, and utility routing that differs block to block. A renovation plan for Brampton has to start with what's actually behind the walls, not an assumption based on the neighbourhood's general age.
Mixed-era housing stock
From the older Bramalea-area bungalows to townhome clusters built in the last ten years, each era carries different insulation standards, electrical capacity, and plumbing materials. We open up and verify rather than assume based on the exterior.
Tight lot lines and setback awareness
Brampton's higher-density subdivisions often have narrower side-yard setbacks, which affects how additions, egress windows, and exterior access for renovation work are planned. We confirm setback compliance before finalizing exterior scope.
Basement legalization demand
With Brampton's rental and multi-generational household patterns, basement apartment conversions are common. We build to current Ontario Building Code requirements for egress, ceiling height, and fire separation, not the informal standard some existing basements were finished to.
Peel Region permit coordination
Permits for Brampton renovations route through the City of Brampton building division under Peel Region's broader planning framework. We manage submission timing so inspections align with our construction sequence.
Basement Conversions Built to an Informal Standard, Not Code
A large share of Brampton basements were finished informally over the years — a drop ceiling here, a partition wall there — without confirming egress window size, ceiling height, or fire separation between floors. That's a liability homeowners often don't discover until they try to legalize the space or sell the home.
Code-Compliant Basement Renovation From the Ground Up
When we renovate a Brampton basement, we start from Ontario Building Code egress and fire-separation requirements, not the existing finish. Where a previous finish falls short, we correct it as part of the scope. That means the finished basement holds up to a real inspection, not just a visual once-over.
Why Brampton Homeowners Choose Build Vision
Brampton's housing diversity means no two renovation scopes look the same — we verify condition before we quote, not after.
Licensed & Insured
Fully licensed and insured for renovation work in Peel Region.
Code-First Basement Work
Egress, ceiling height, and fire separation are verified against current Ontario Building Code.
Era-Specific Diagnosis
We assess your home's actual construction era rather than assuming from its neighbourhood.
Setback-Aware Planning
Exterior scope accounts for Brampton's tighter lot-line setbacks.
Peel Region Permit Coordination
We manage submission and inspection timing directly.
Written, Itemized Quotes
Every project starts with a documented scope and cost breakdown.
Renovation Questions from Brampton Homeowners
Can you legalize an existing basement apartment in Brampton?
We can assess an existing basement finish against Ontario Building Code egress, ceiling height, and fire-separation requirements, and correct any gaps as part of a renovation scope.
Does my Brampton home's age affect the renovation approach?
Yes. Brampton has homes from several distinct construction eras often on the same street. We verify insulation, electrical, and plumbing condition directly rather than assuming based on the home's general age.
Do narrower lot setbacks in newer Brampton subdivisions limit renovation options?
They can, particularly for additions or egress window placement. We confirm setback compliance during the planning stage so the design doesn't need revision later.
How does permitting work for a Brampton renovation?
Permits are submitted through the City of Brampton building division. We handle submission and coordinate inspection timing with our construction schedule.
Do you renovate both older Bramalea-area homes and newer builds?
Yes, across both, with the diagnostic approach adjusted to each era's typical construction methods.
5 regions · 28 areas served
Serving Brampton & the Entire GTA
You're viewing Brampton — our whole coverage network is below, with your area marked.
Start Your Brampton Renovation With a Verified Scope
Reach out for a free quote — we'll confirm what's actually behind your walls before we price the work.
Email Us for a Free EstimateLocal conditions matter — email us for same-day service.
Fall home-service conditions in Brampton, ON
Fall around Brampton, ON is the season to prepare your home before winter sets in.
Proudly Serving Brampton, ON
Local, on-time service throughout Brampton and the surrounding area.