
Renovation Work in Aurora, Matched to a Town With Both Heritage Streets and New Construction
Request a free quote and get a renovation plan built around Aurora's specific mix of building eras.
Email Us for a Free Estimate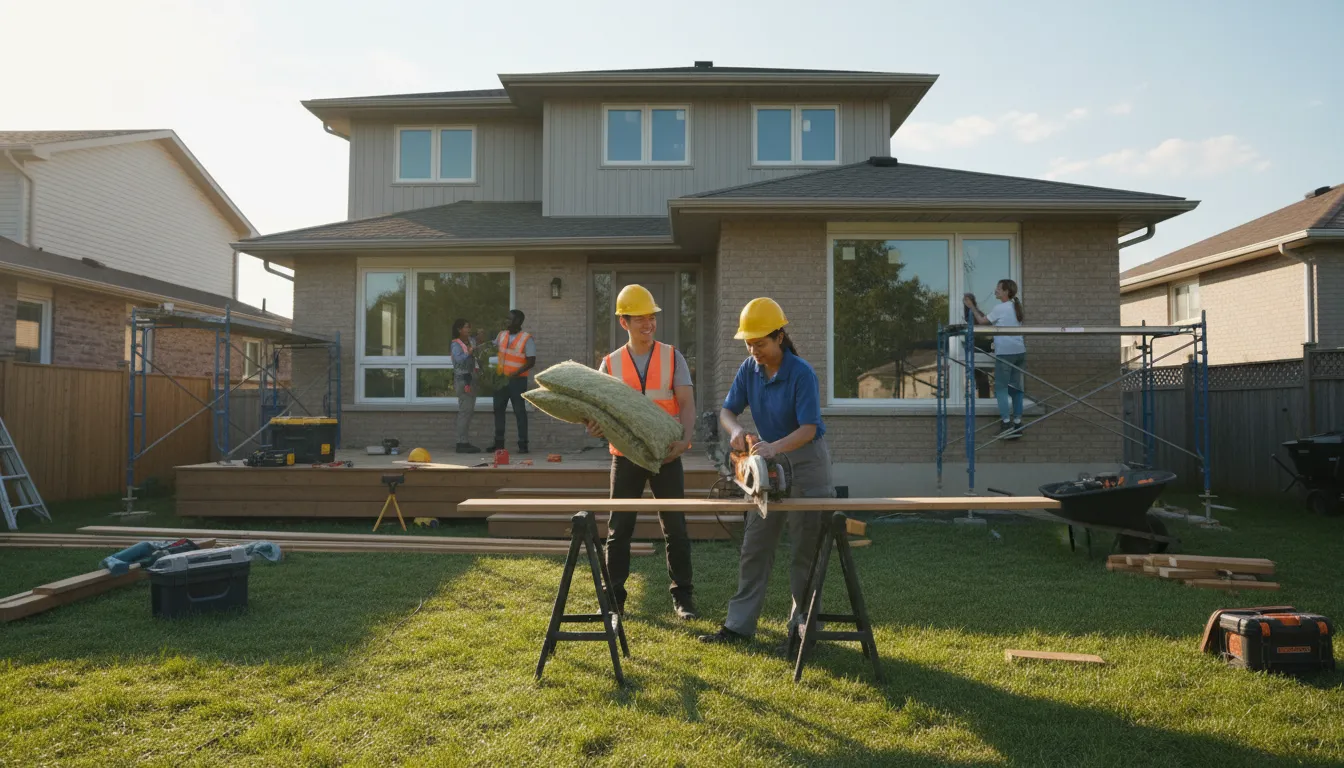
Renovating in a Town With Two Distinct Building Eras
Aurora's housing stock splits sharply between the heritage core around Yonge Street and Wells Street, and the newer subdivisions that have expanded east and west over the last two decades. Each era fails differently, and a renovation plan that doesn't account for that difference tends to surface problems within a few seasons rather than solving them.
Heritage district considerations
Properties near Aurora's designated heritage conservation district may carry additional review requirements for exterior changes. We check this before finalizing exterior scope so a renovation plan doesn't stall partway through for a permission that should have been confirmed at the outset.
Foundation behaviour in older Aurora homes
Many homes built before the 1980s in central Aurora sit on shallow or unreinforced footings that were adequate for their era's frost depth assumptions but leave less margin today. We assess foundation condition before adding structural load through additions or second-storey work.
Newer subdivision envelope quality
Homes built in Aurora's newer developments generally have modern building envelopes, but production-scale construction sometimes leaves inconsistent air sealing around window and door rough openings. We test for this before assuming the envelope is performing as designed.
Working within York Region's climate swing
Aurora sees a wider daily temperature swing than towns closer to the lake, which puts more cyclical stress on exterior materials and fastener systems. Material specification accounts for that swing rather than using lake-moderated assumptions.
Additions and Second-Storeys on Older Aurora Footings
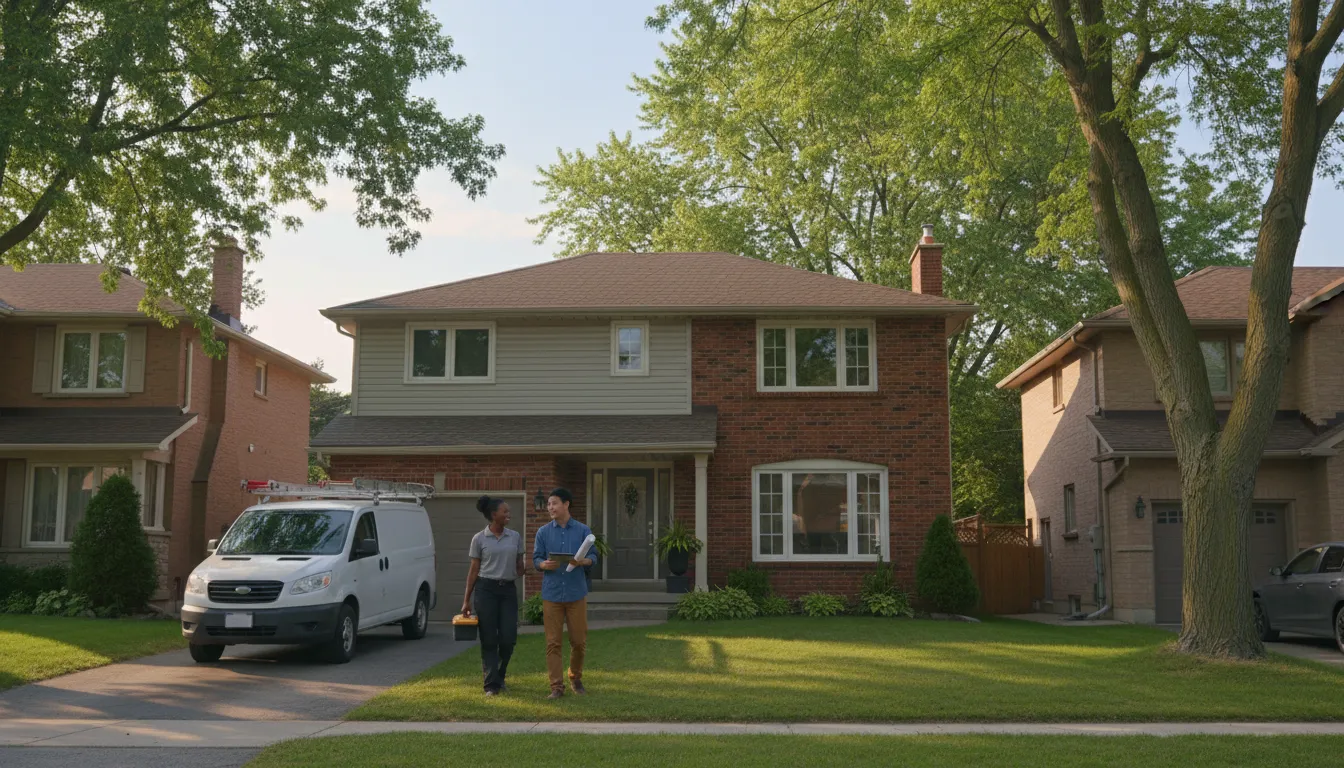
A common request in Aurora is adding a second storey or rear addition to a home built decades ago. The risk isn't the addition itself — it's assuming the existing footing and foundation wall can carry the added load without verification. Proceeding without that check is how additions develop settling cracks within a few years.
Structural Verification Before Any Additional Load Goes On
We assess existing footing depth, foundation wall condition, and soil bearing characteristics before finalizing addition plans. Where reinforcement is needed, it's scoped and priced up front, not discovered mid-project. That sequencing protects both the new work and the original structure underneath it.
Why Aurora Homeowners Choose Build Vision
Aurora projects get the same engineering-first discipline whether the home is a century property near the heritage core or a ten-year-old build in a newer subdivision.
Licensed & Insured
Fully licensed and insured for renovation work in York Region.
Heritage-Aware Planning
We check heritage district requirements before scoping exterior changes.
Structural Verification
Footing and load capacity are checked before additions are finalized.
Climate-Matched Materials
Specifications account for Aurora's wider daily temperature swing.
Transparent Scheduling
You know which stage your project is at and what's next.
Written Scope Before Work Starts
No verbal estimates — every project starts with a documented plan.
Renovation Questions from Aurora Homeowners
Does my Aurora property fall inside a heritage conservation district?
It's worth confirming before finalizing exterior renovation plans. We check this during the initial site visit so any additional review requirement is identified early, not discovered after work has started.
Can an older Aurora home support a second-storey addition?
Often, but not automatically. We assess the existing footing depth and foundation wall condition before confirming the addition scope, and reinforce where needed rather than assuming original construction has the margin.
Do newer Aurora subdivision homes need renovation work too?
Yes — production-built homes sometimes have inconsistent air sealing around windows and doors that isn't visible until energy bills or draft complaints surface. We test rather than assume based on build age alone.
How long does a typical Aurora renovation take?
It depends on scope and whether structural or heritage review is involved. We provide a project-specific timeline in the written quote rather than a generic estimate.
Do you handle both interior renovations and additions in Aurora?
Yes, across both project types, with the same structural and envelope verification applied regardless of scope size.
5 regions · 28 areas served
Serving Aurora & the Entire GTA
You're viewing Aurora — our whole coverage network is below, with your area marked.
Get an Aurora Renovation Plan Built on Verified Structure
Reach out for a free quote — we'll assess your property's era-specific risks before proposing a scope.
Email Us for a Free EstimateLocal conditions matter — email us for same-day service.
Fall home-service conditions in Aurora, ON
Fall around Aurora, ON is the season to prepare your home before winter sets in.
Proudly Serving Aurora, ON
Local, on-time service throughout Aurora and the surrounding area.